Interior Project

1 / 15
2 / 15
3 / 15
4 / 15
5 / 15
6 / 15
7 / 15
8 / 15
9 / 15
10 / 15
11 / 15
12 / 15
13 / 15

14 / 15

15 / 15

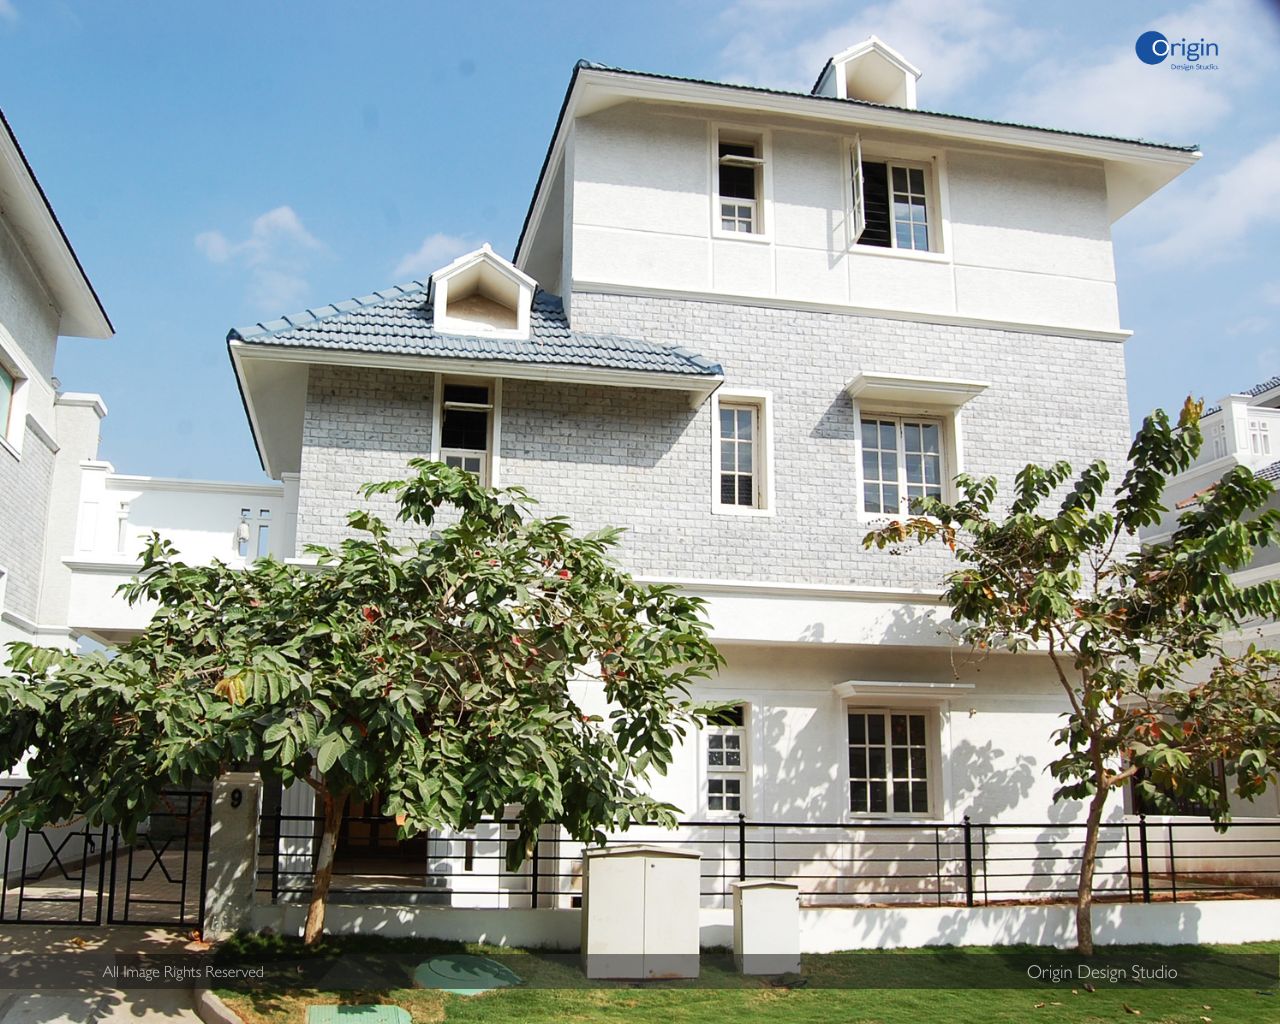
Bloom Fields Villa 09 – 4BHK Villa Interiors
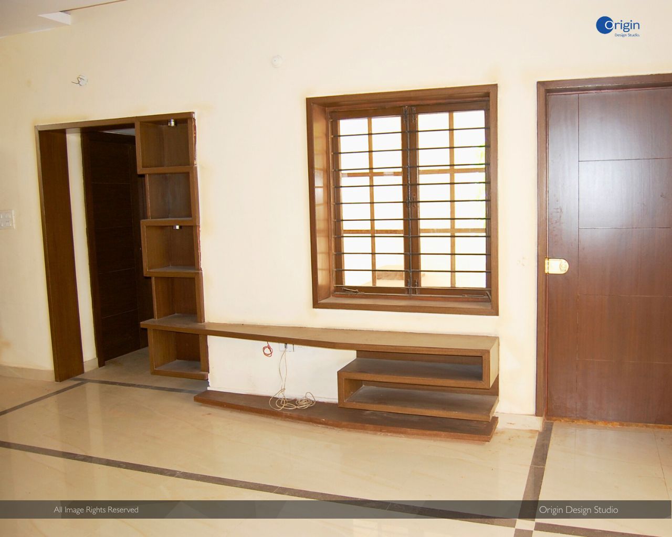
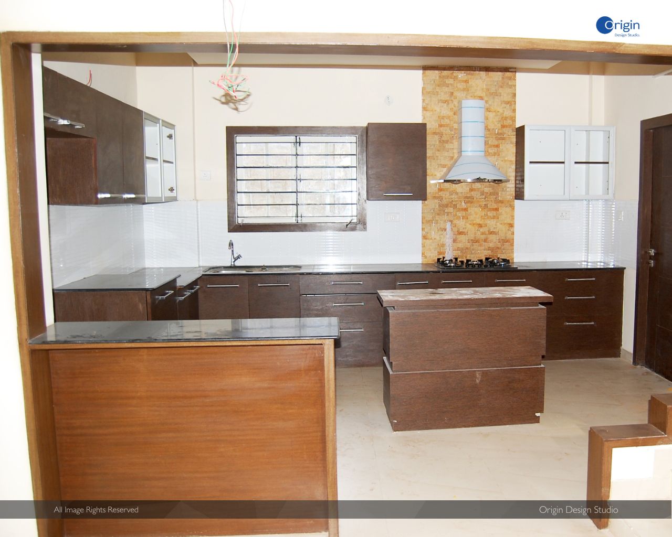
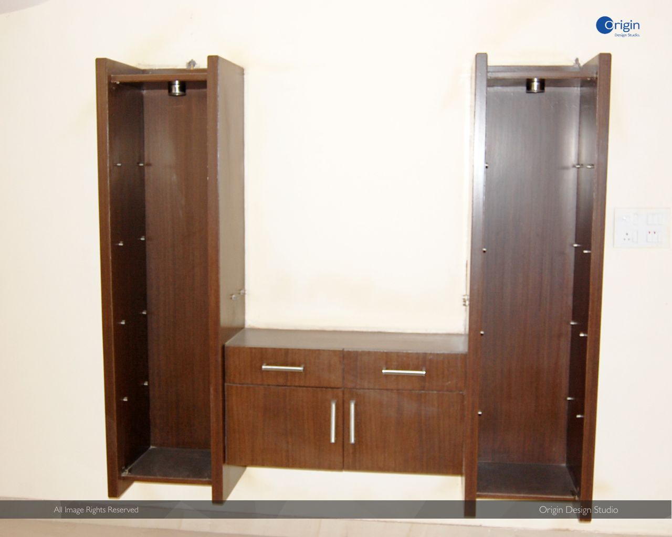
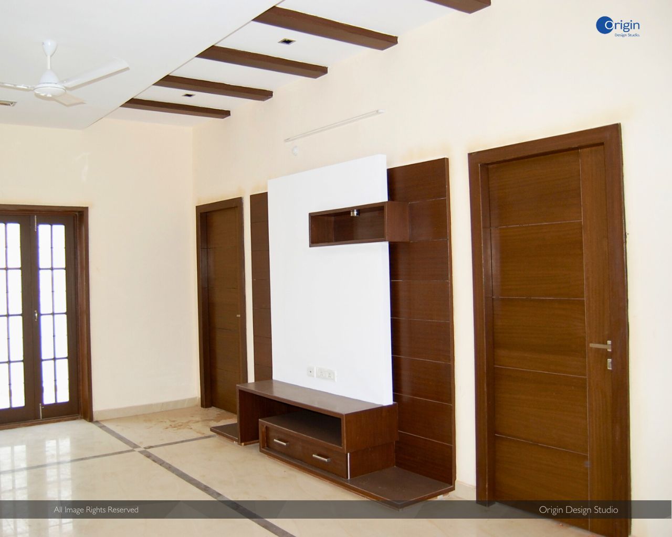
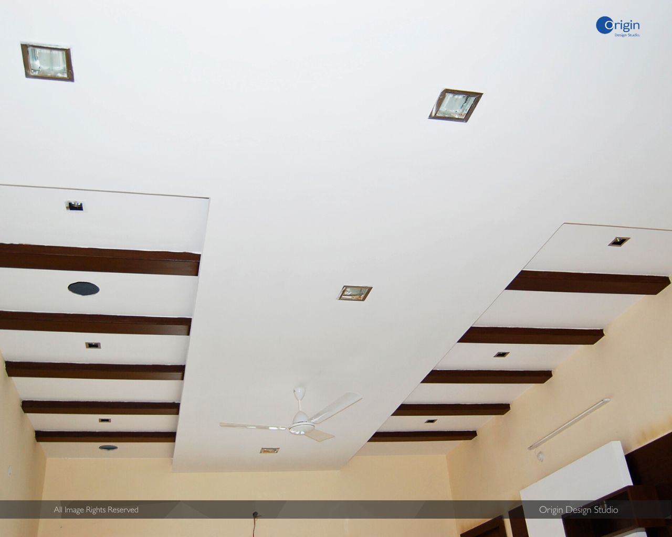
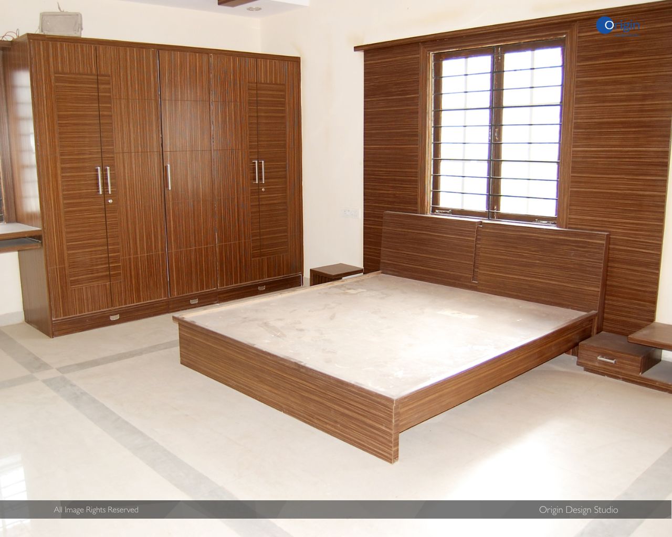
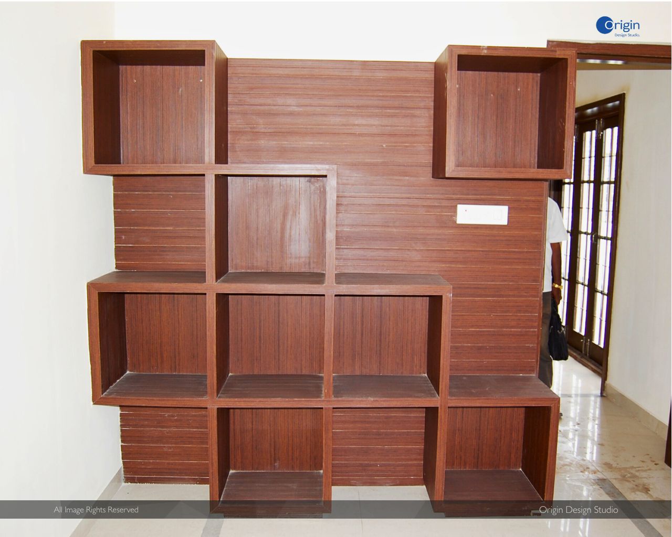
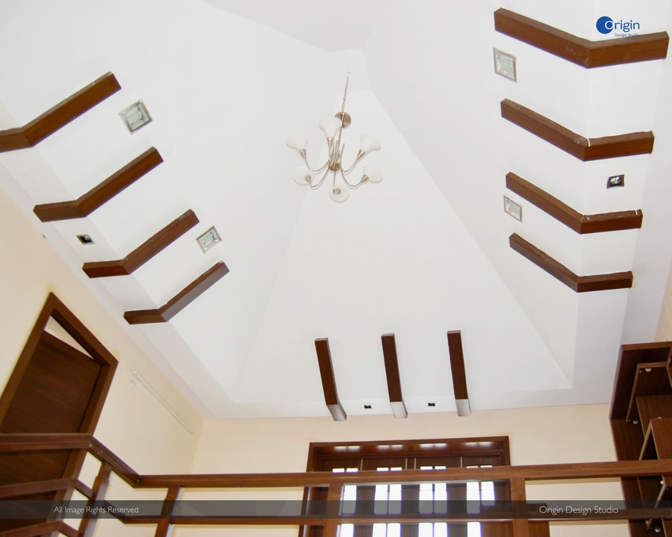
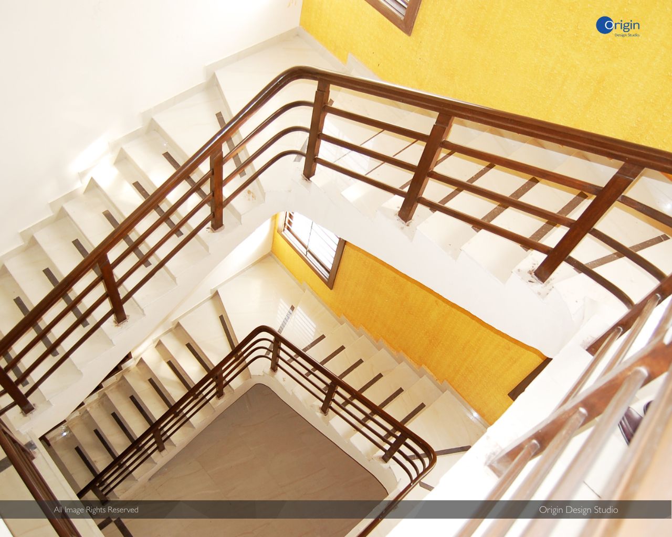
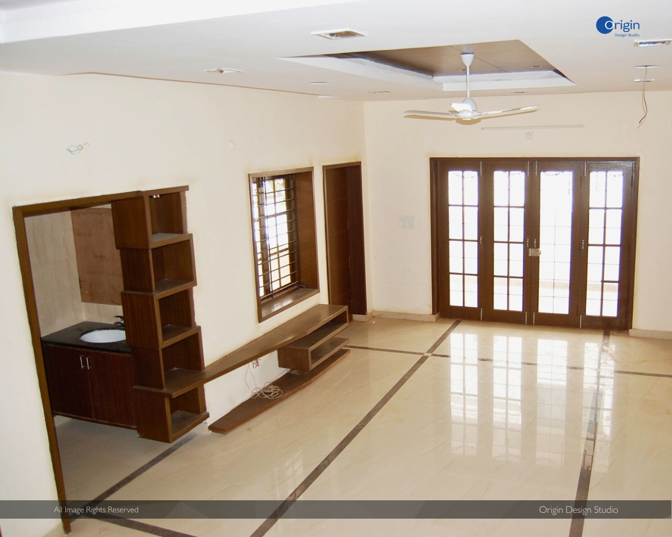
Interior design for a four-bedroom villa with 3,600 sq. ft. of carpet area. The brief was to create a fully equipped, studio-style living environment for lease, with an open-plan kitchen and family entertainment area on the upper floors to meet the client’s requirements.
Design Scope
- Interior Planning
- Civil Works
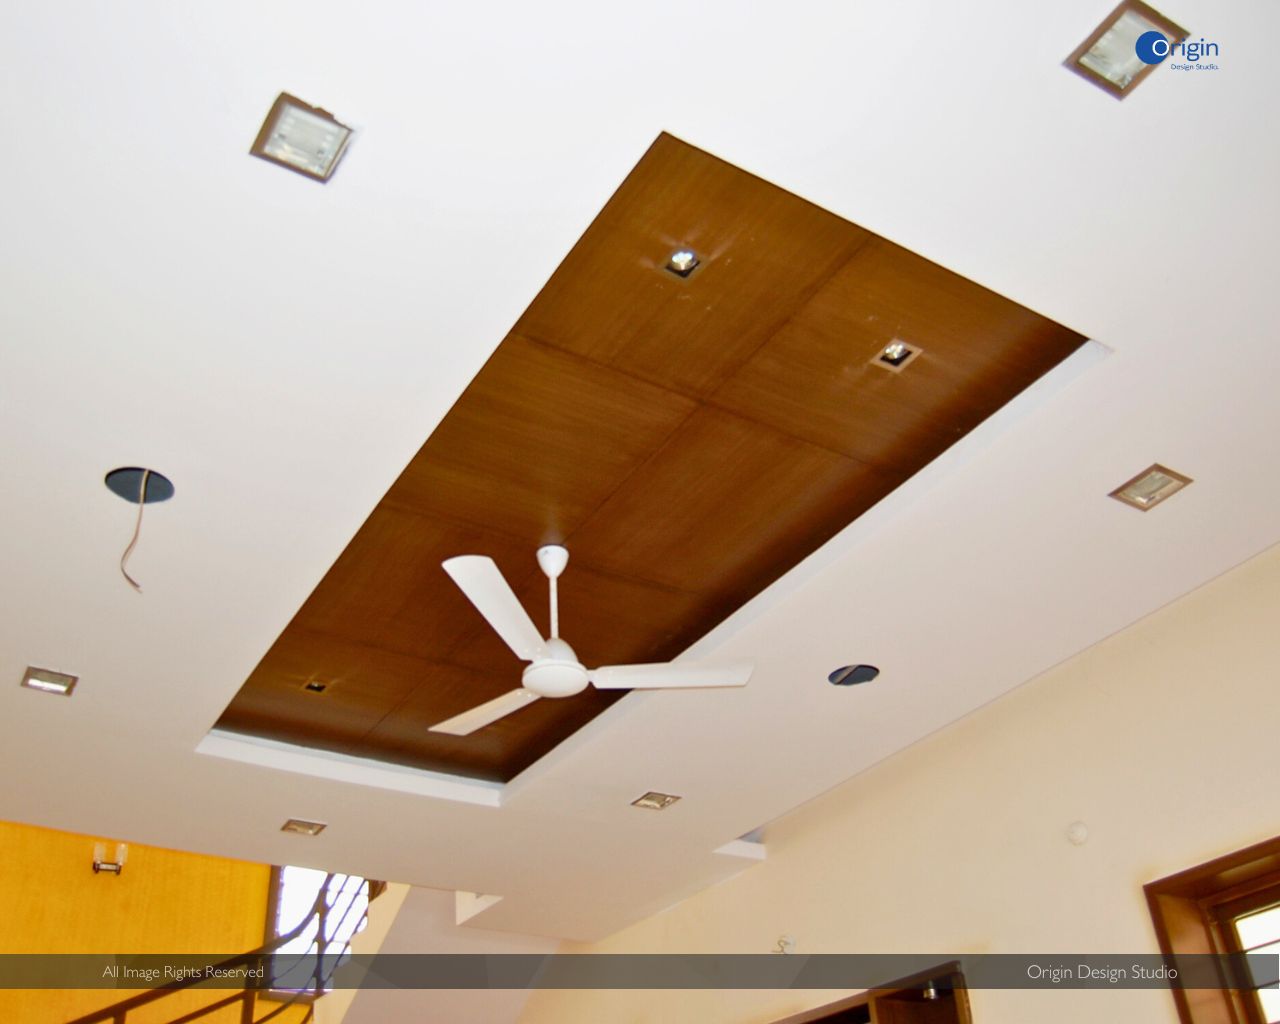
- Ceiling & Lighting Design
- MEP Design
- Modular Kitchen
- Custom Carpentry Design
- Materials & Finishes
- Wall Decor & Furnishings
- Kitchen Appliances