Architectural Project

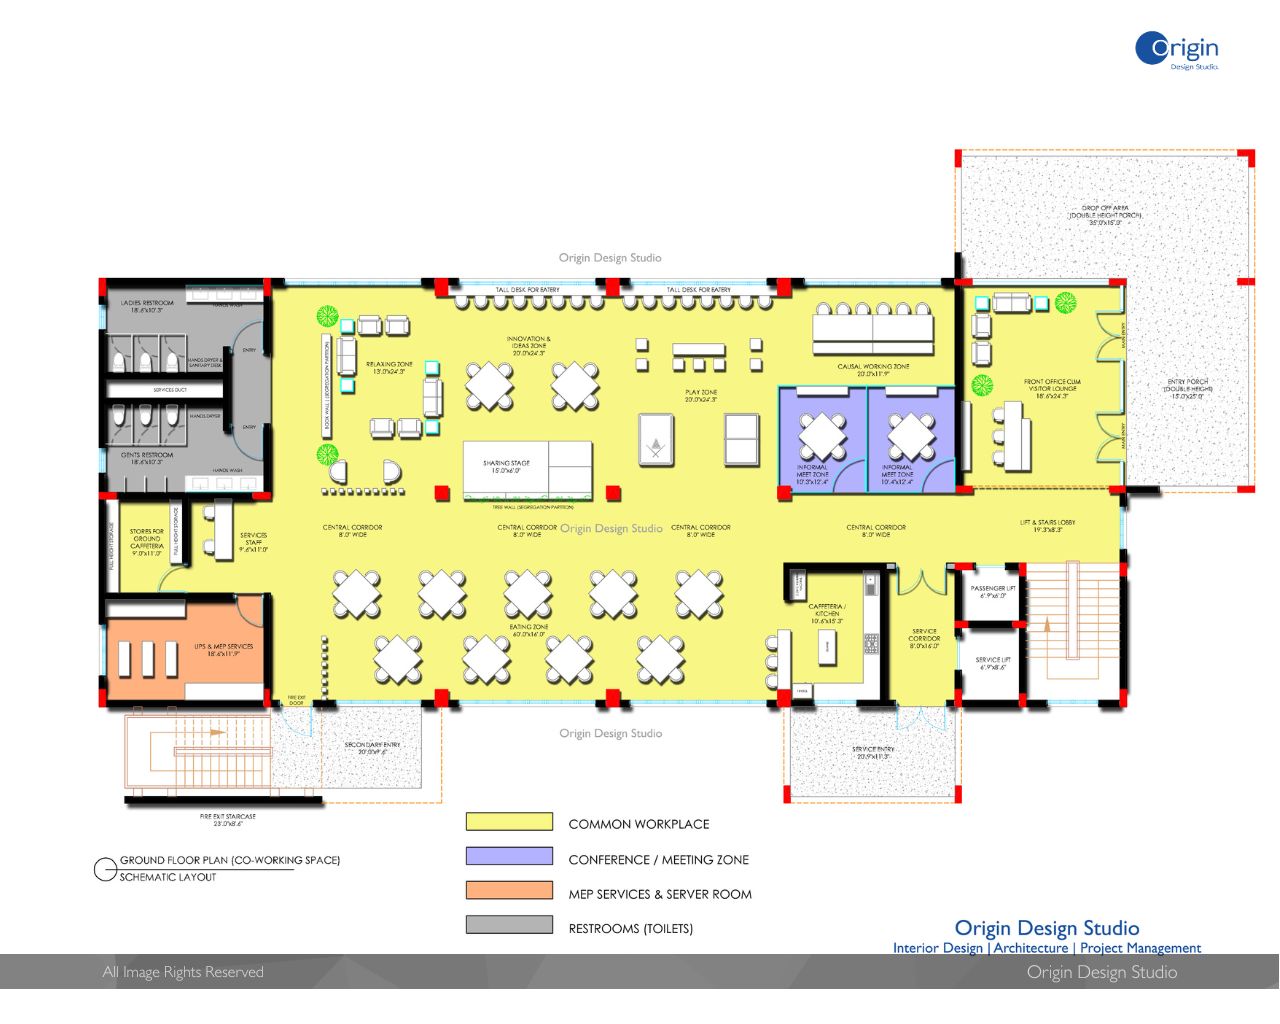
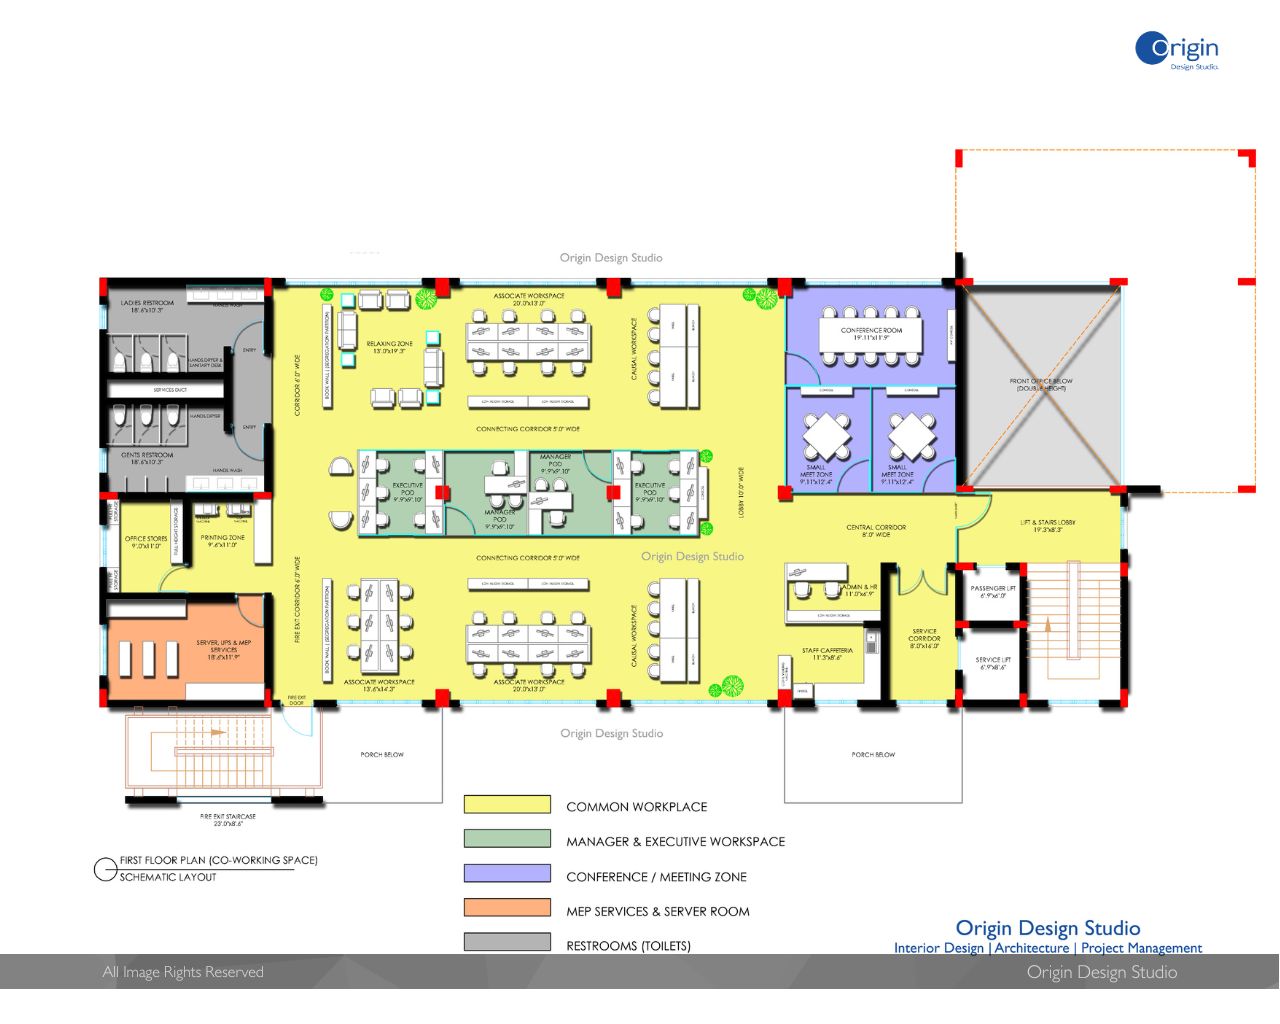
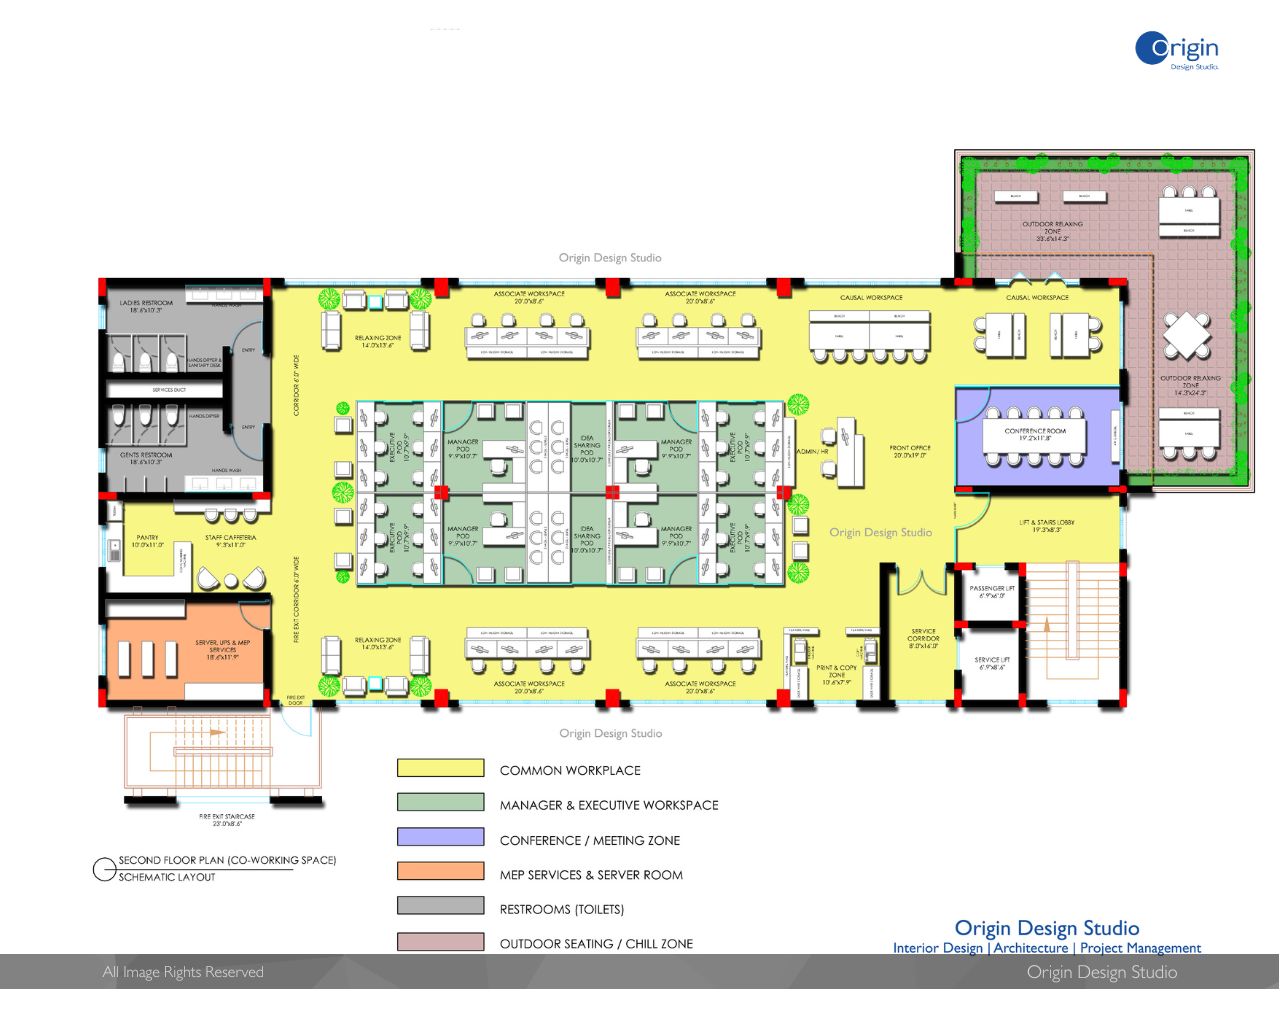
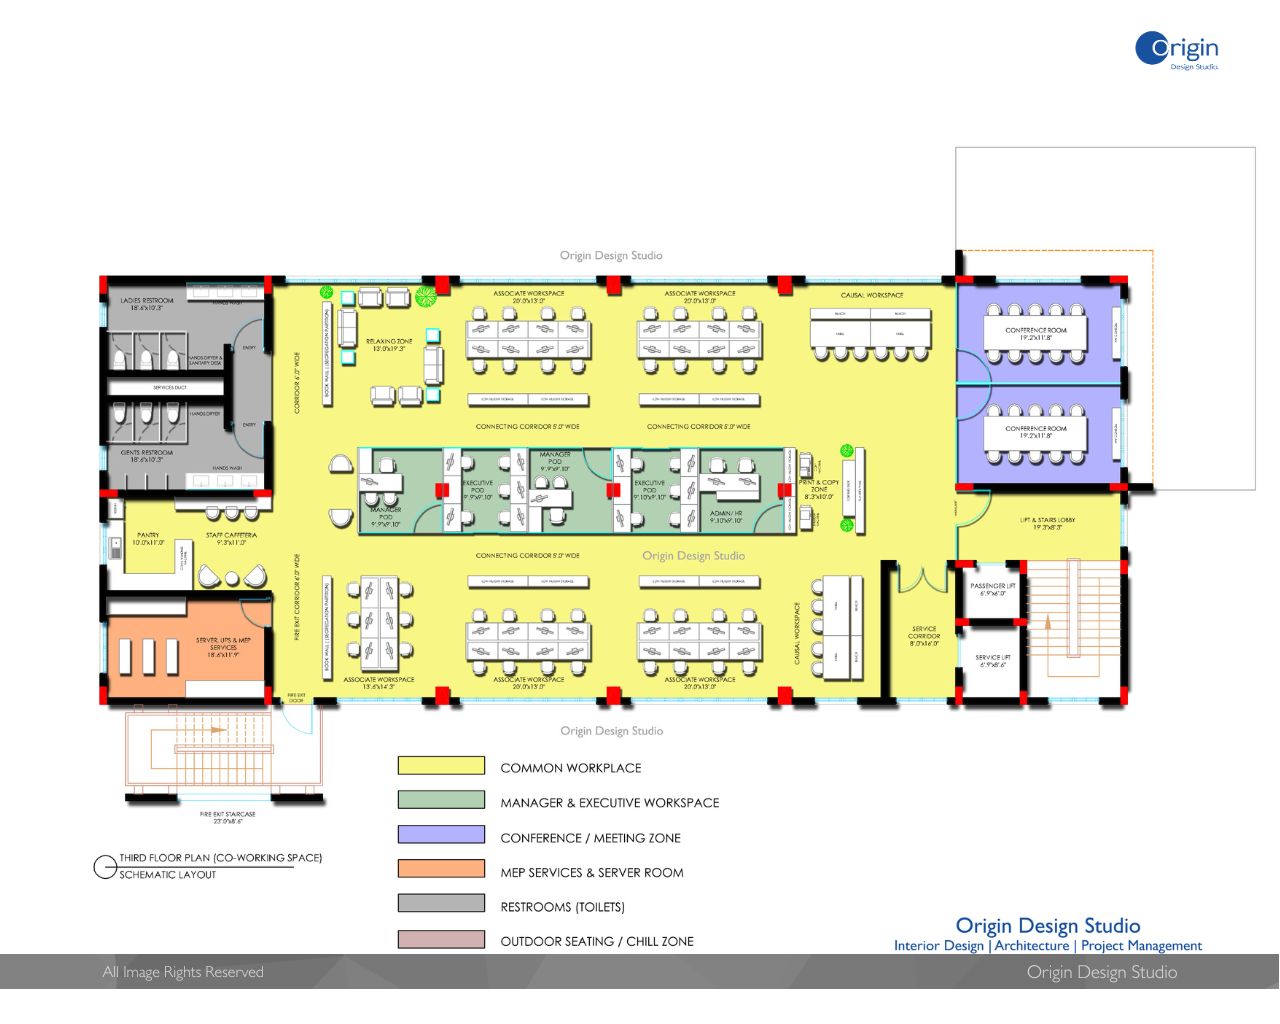
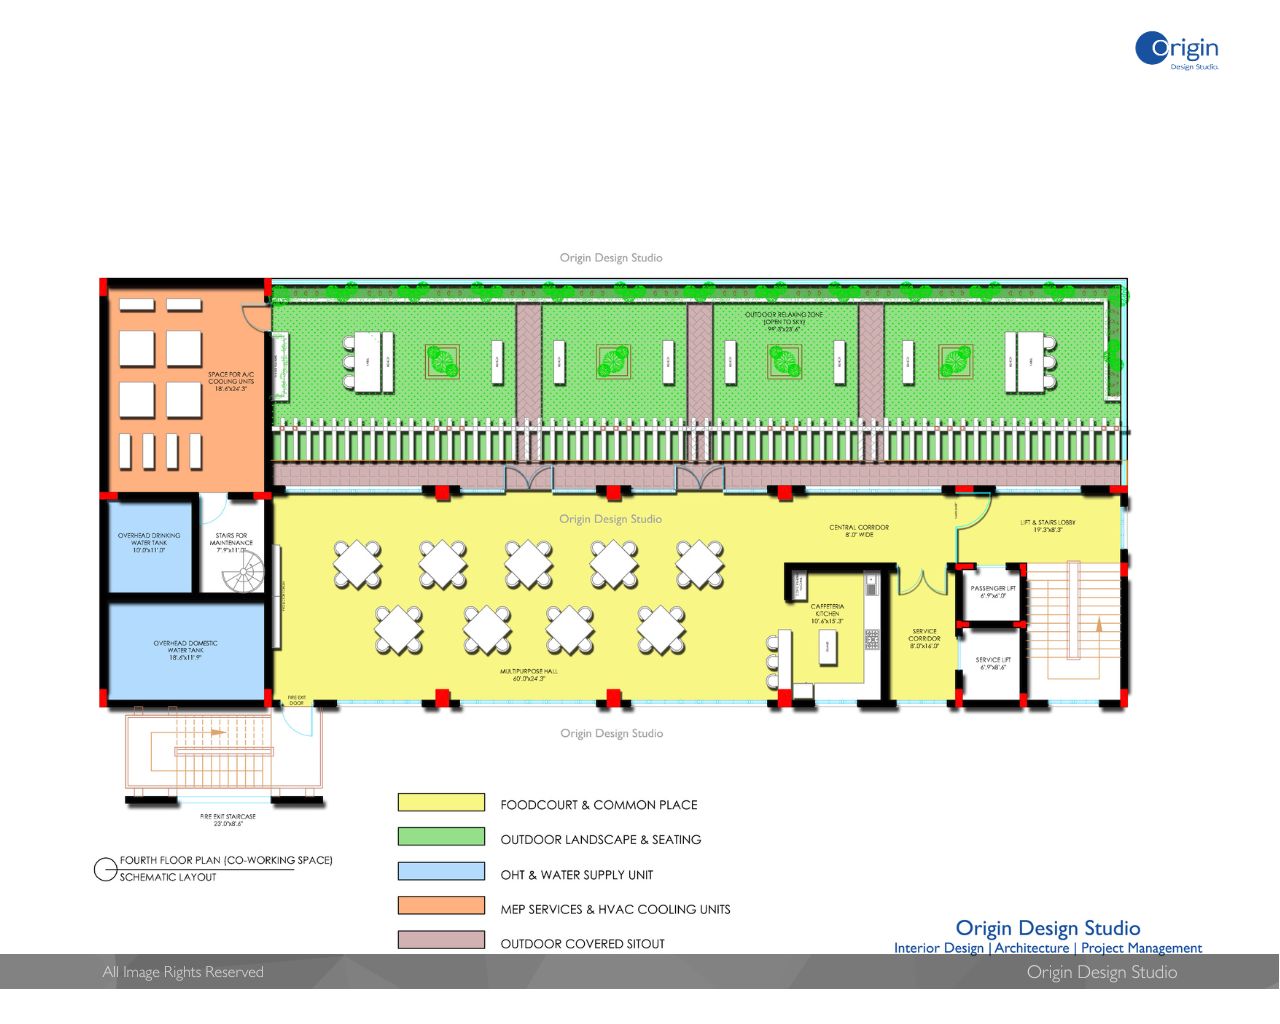
Co-working Office Design - Office Building
This 20,000 sq. ft. co-working office building spans five floors and is planned for a range of workplace uses. Its flexible floor plates accommodate workstations, private cabins and meeting rooms, with an open layout that can be reconfigured to suit changing occupier needs.
Design Scope
- Design Competition
- 3D Design
- Structural Design
- MEP Design
- Construction Drawings
- Material & Finishes