Architectural Project
Building Conversion & Renovation - Office Building
Conversion and renovation of an existing residential building into a functional office environment. A research-led renovation and adaptive-reuse project delivered in collaboration with ADBYSV
- Existing Building consists of Ground + 3 Floors with Terrace Floor.
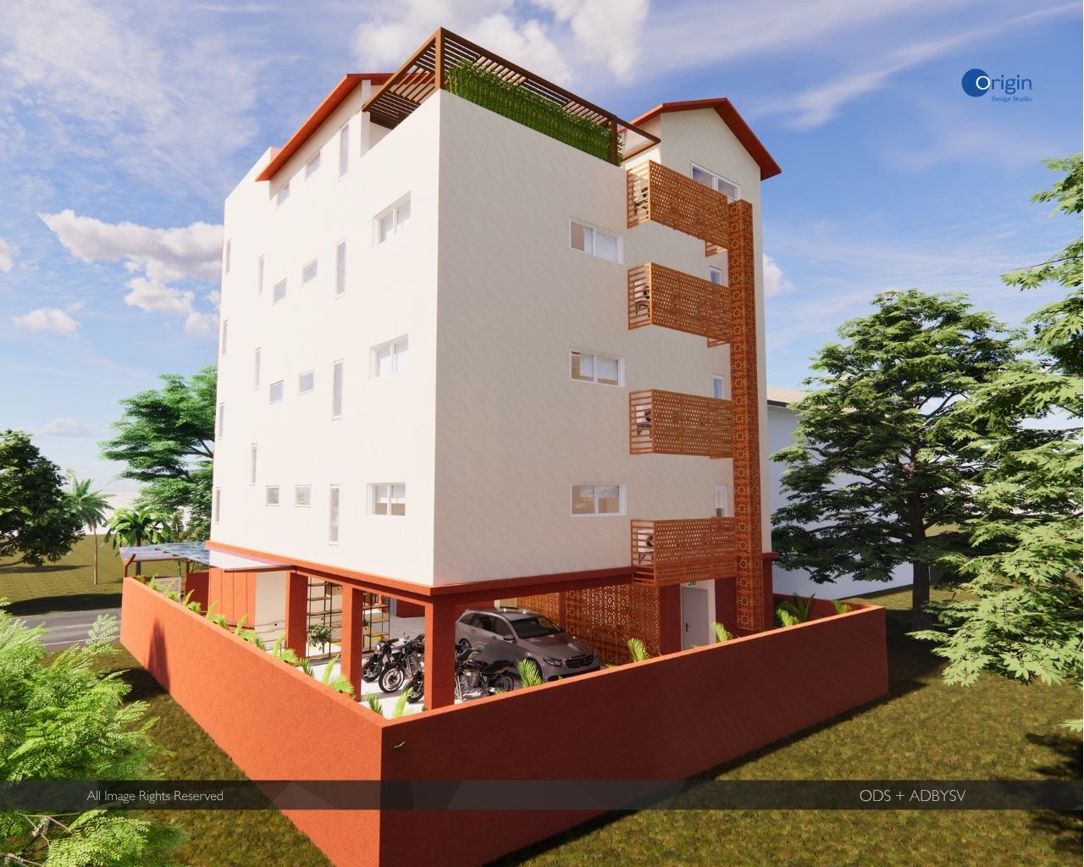
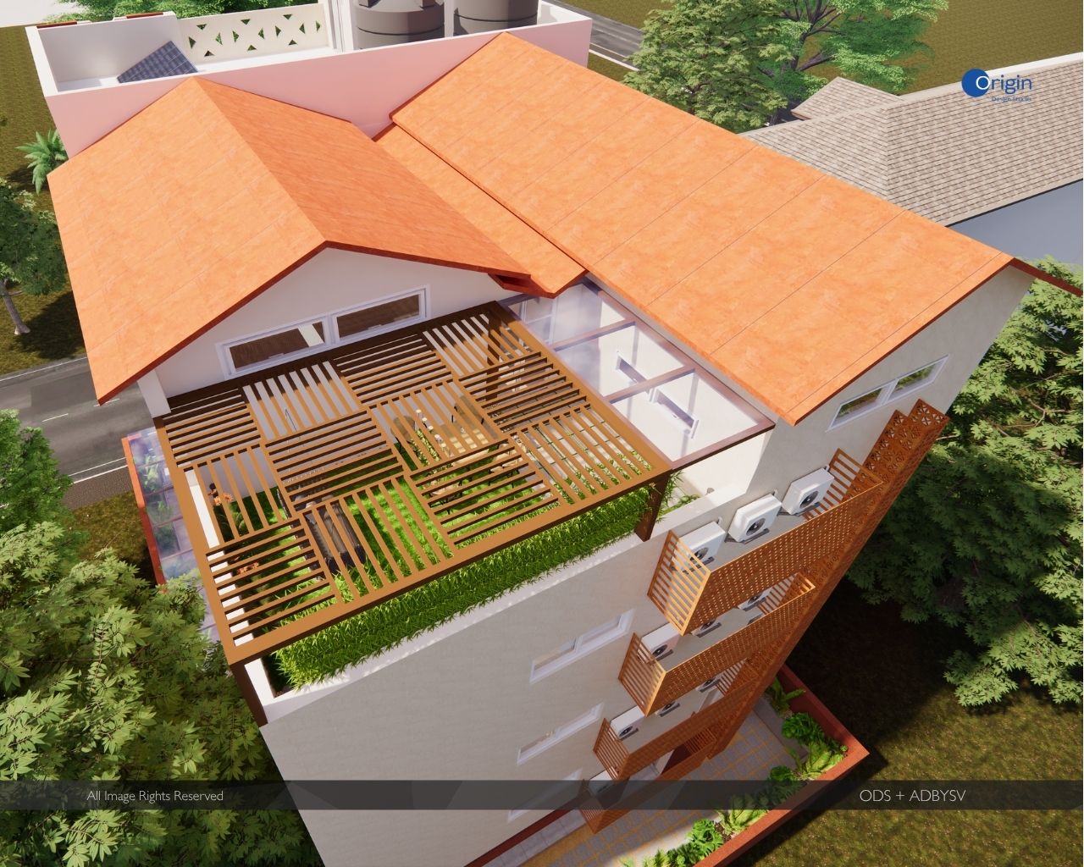
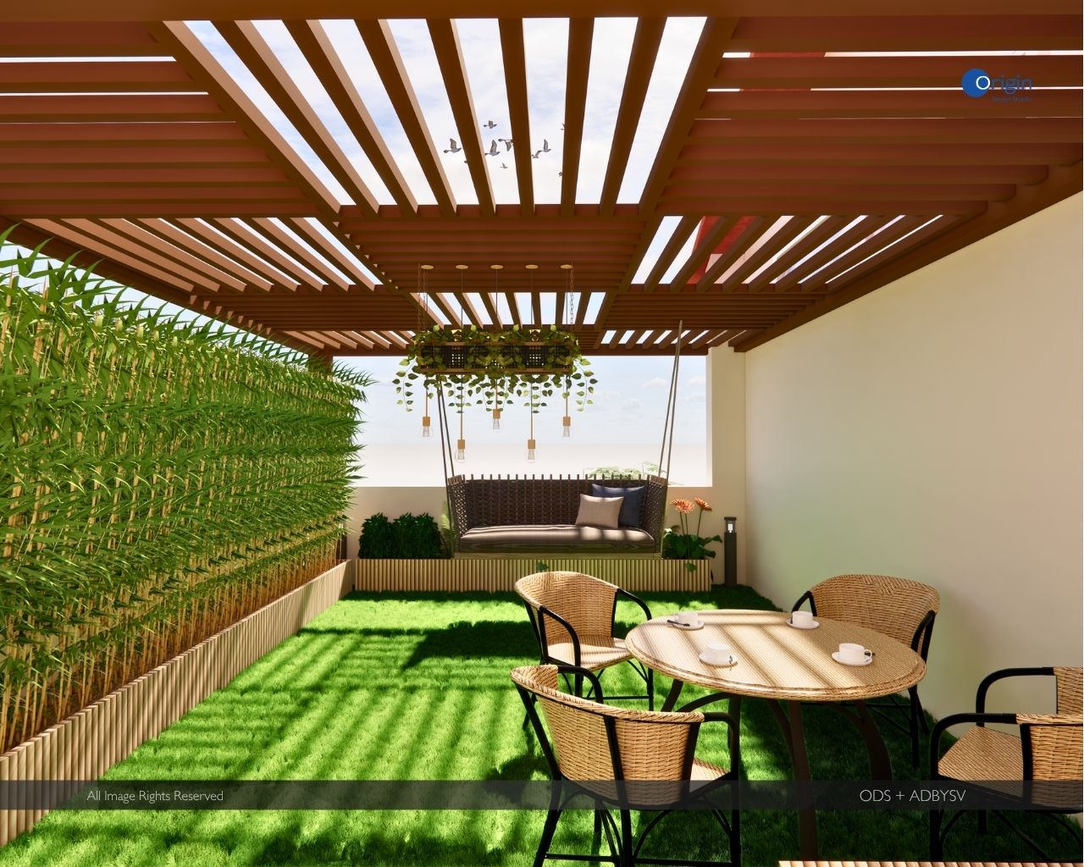
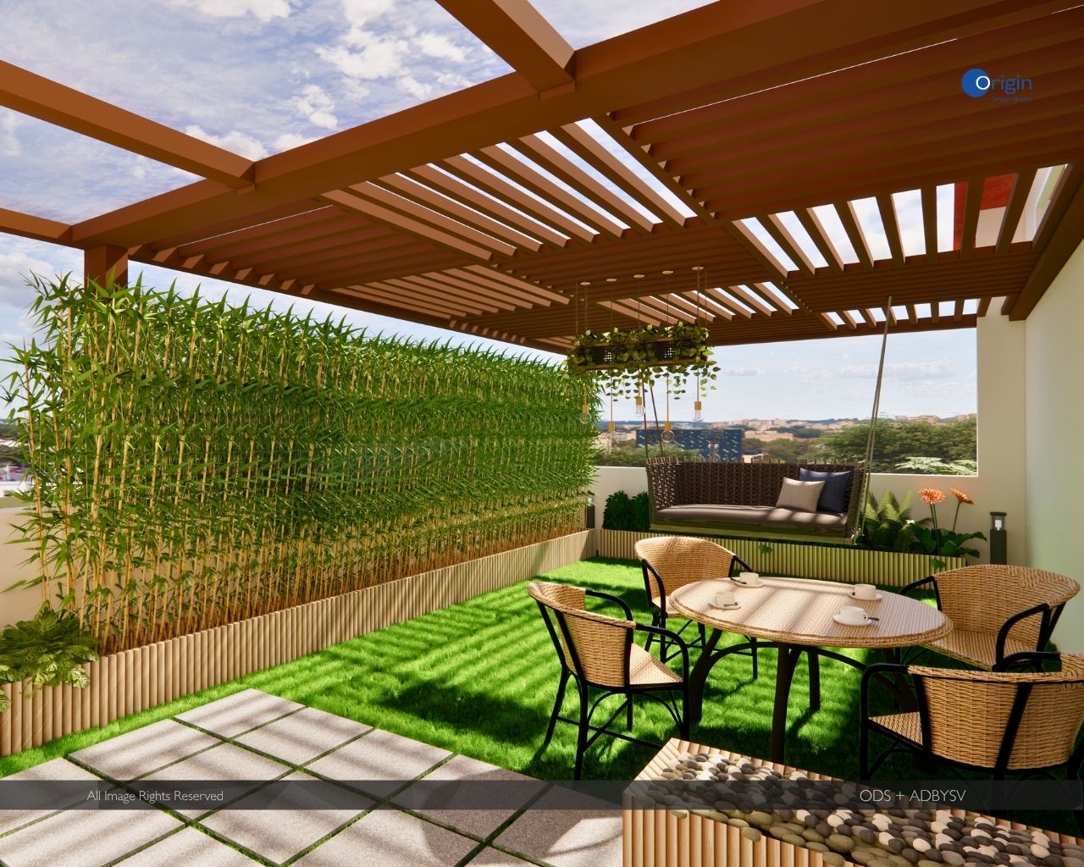
- The brief called for the existing G+3 building and terrace to be redesigned, with the terrace converted into an additional floor.
- Each floor was re-planned to meet the specific operational needs of the NGO offices.
- The layout prioritises efficient use of space, natural daylight and ventilation.
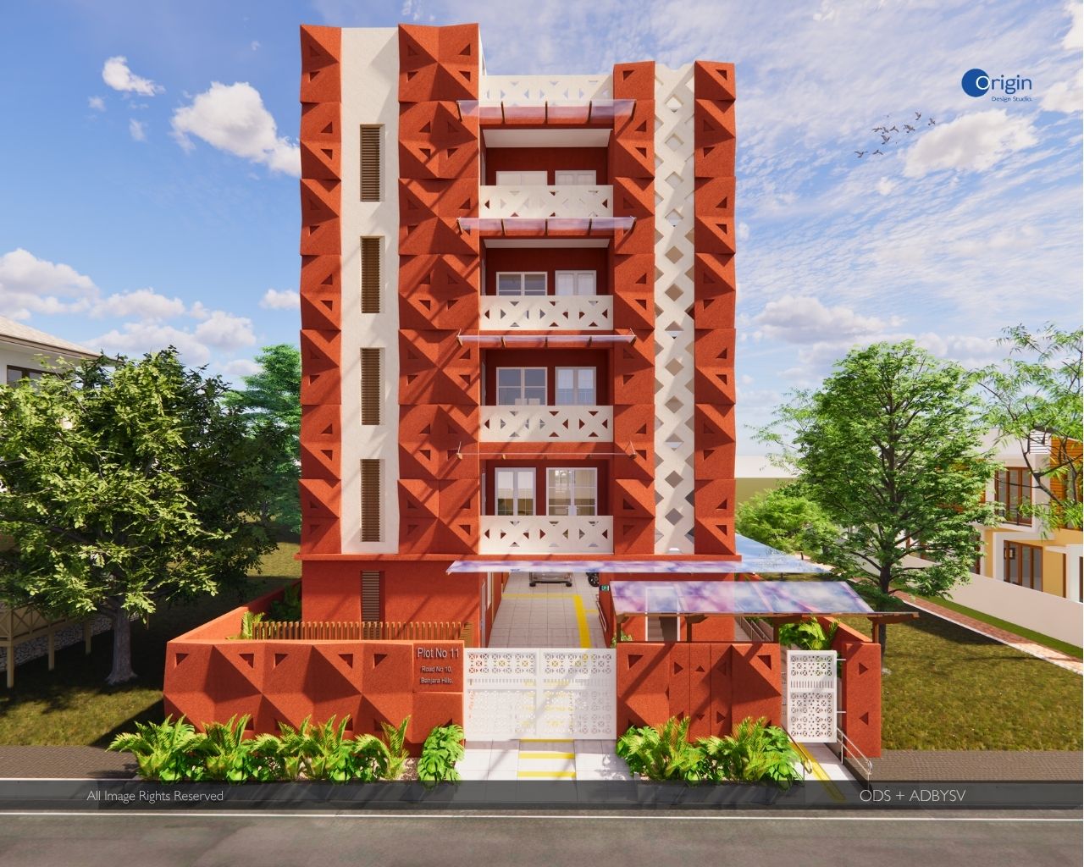
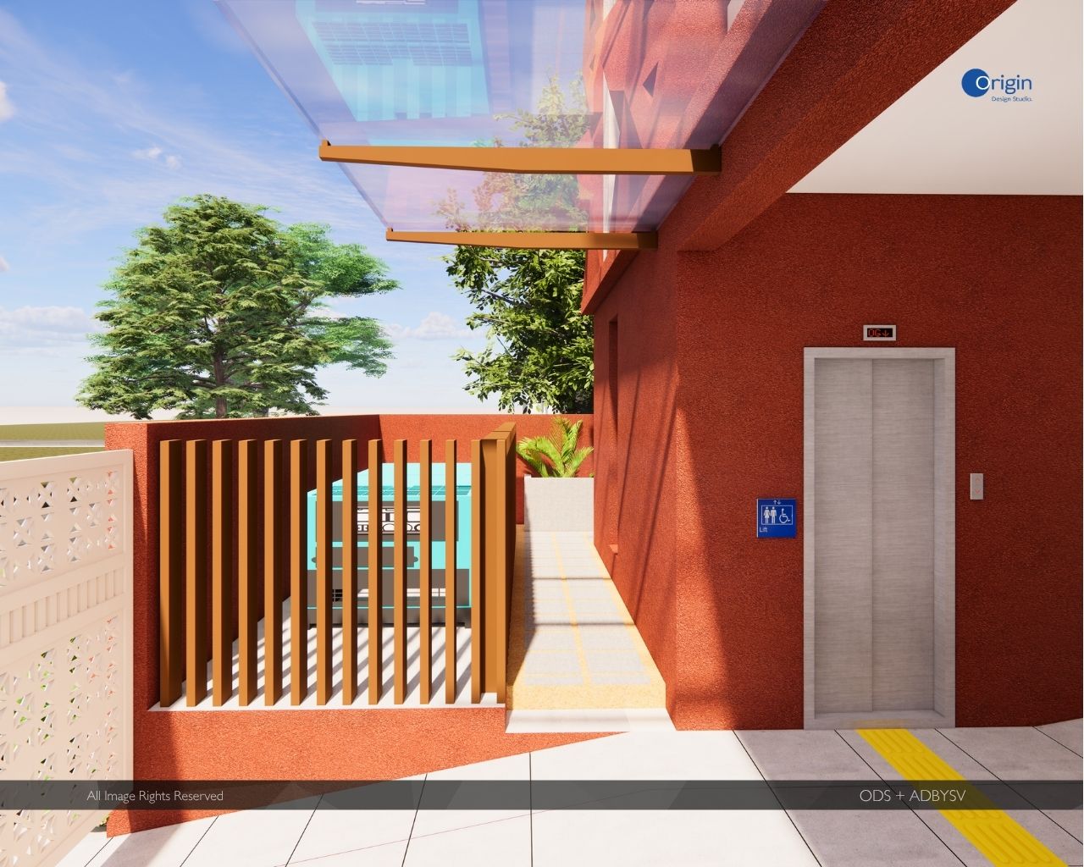
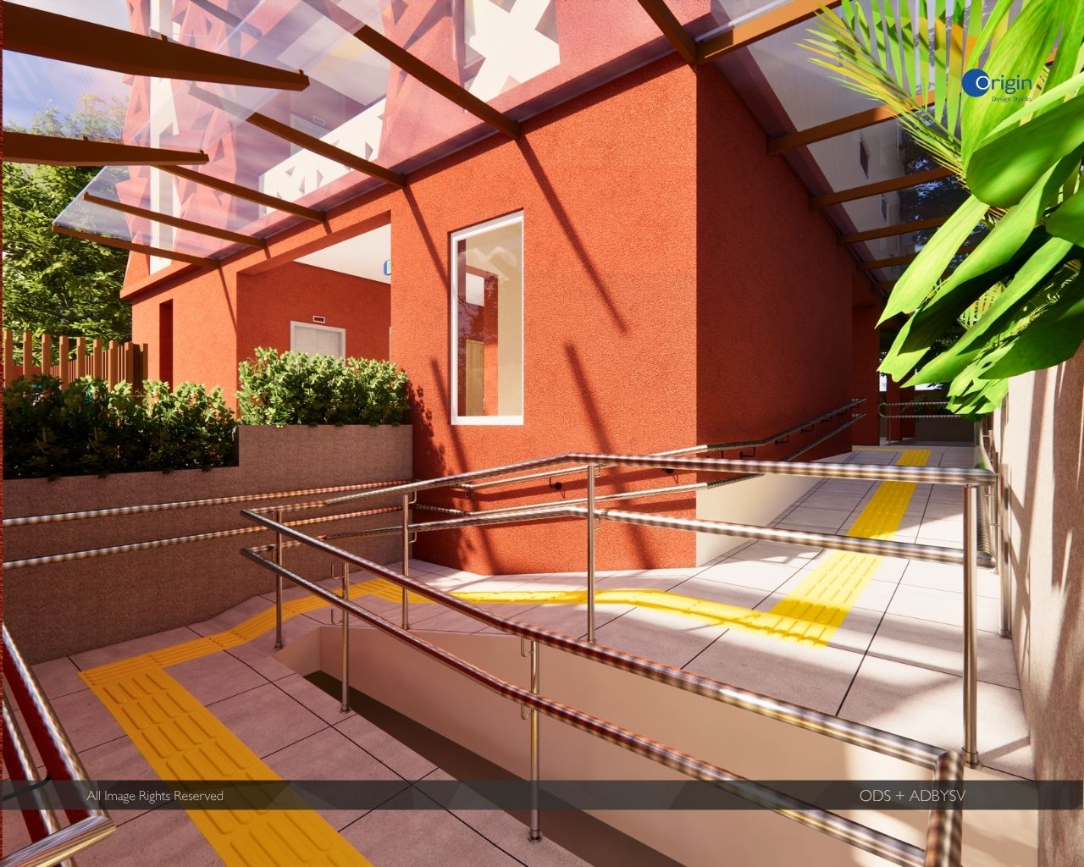
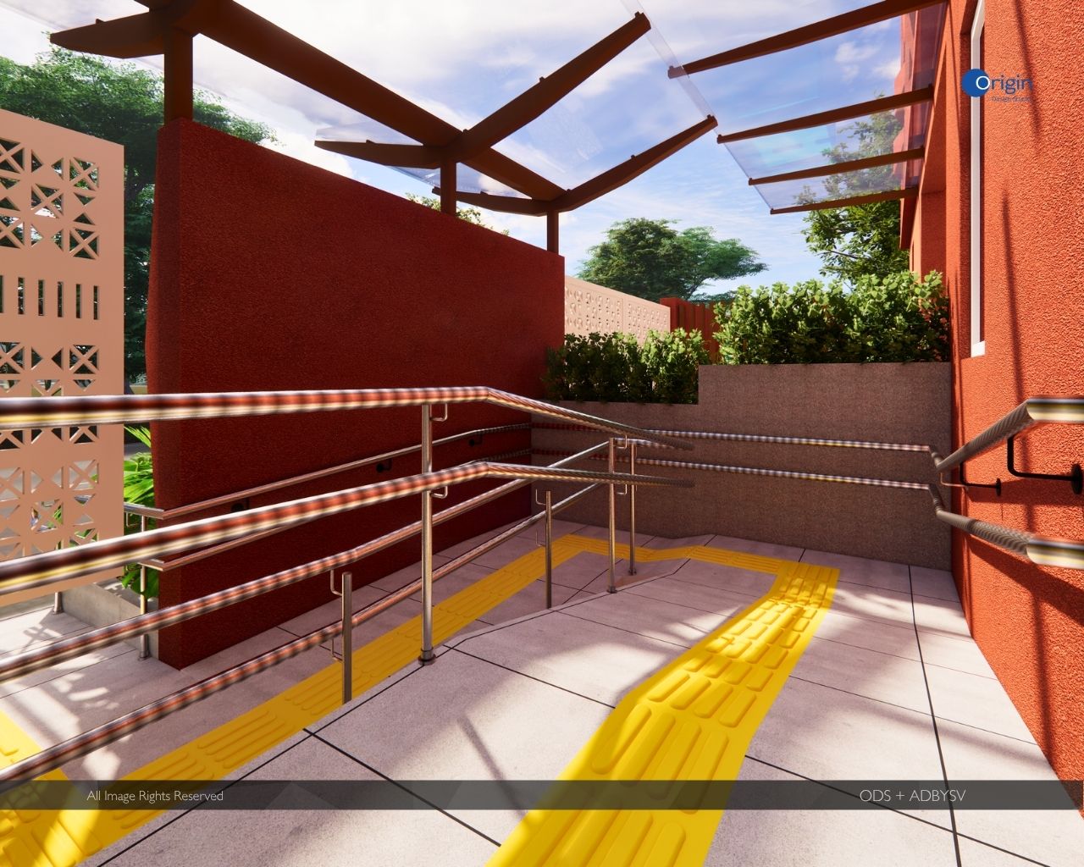
- All floors were redesigned to support wheelchair accessibility in accordance with ADA standards.
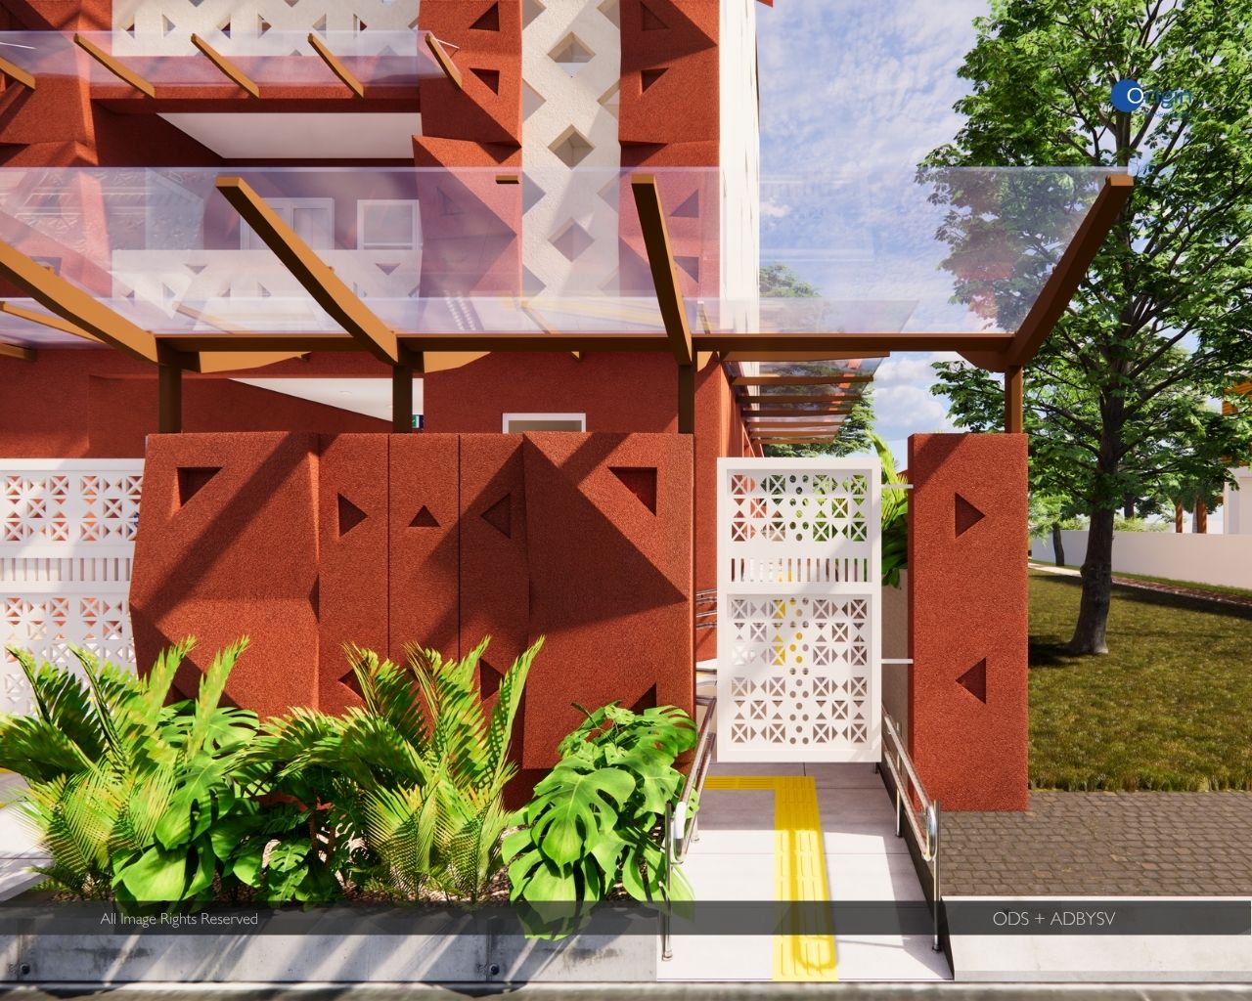
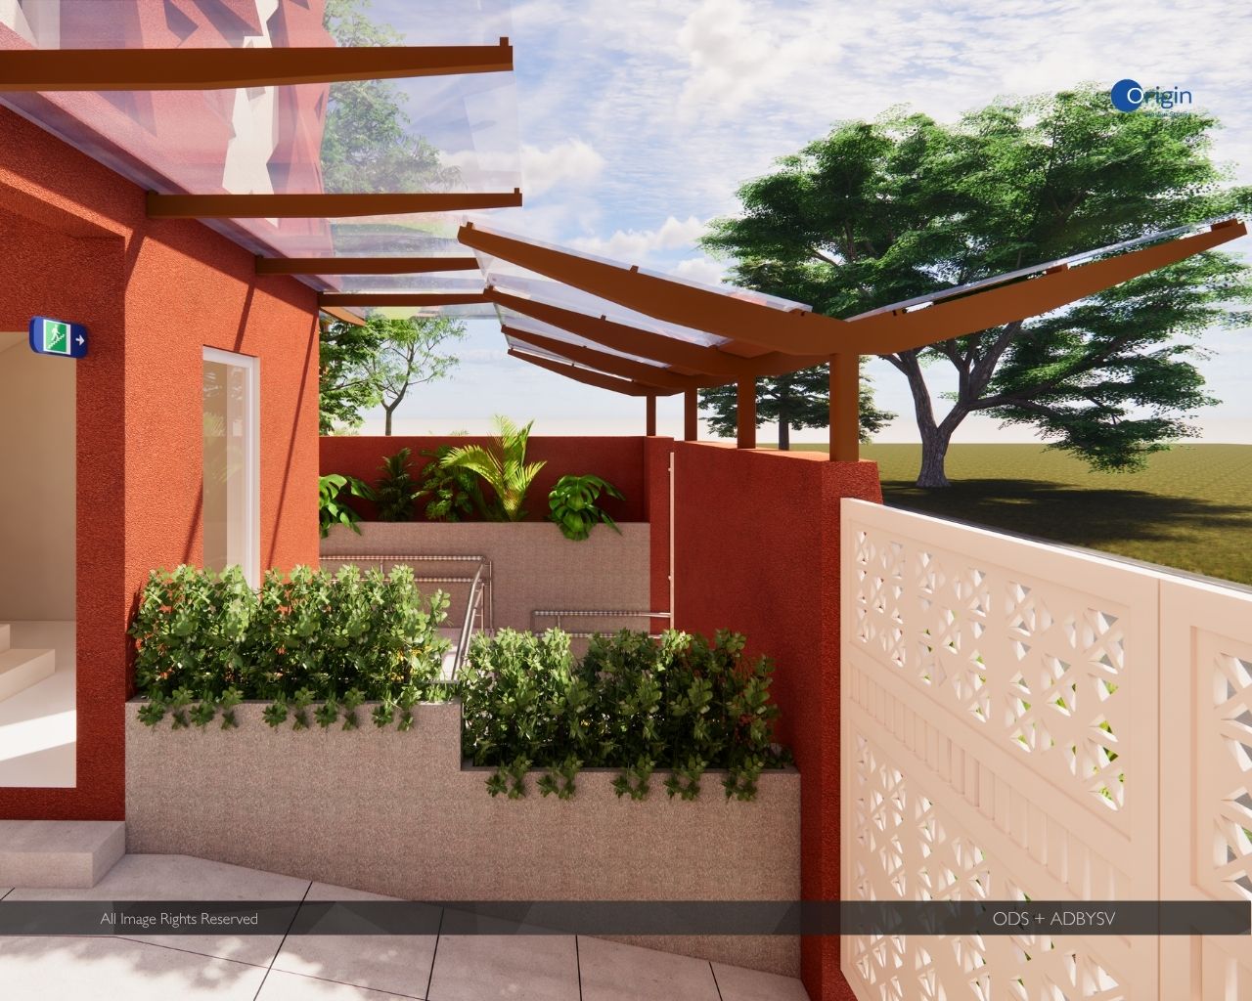
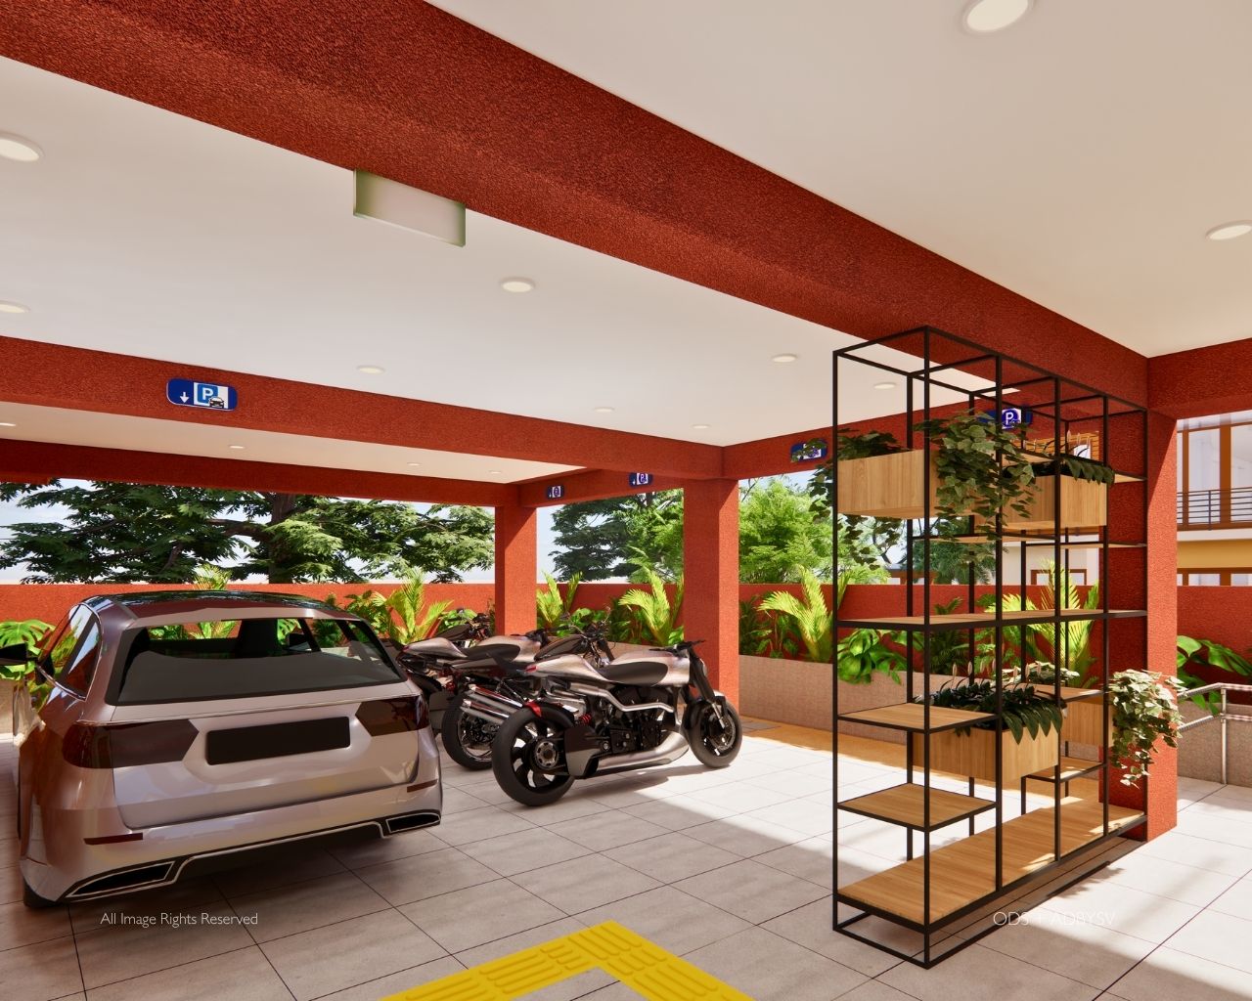
- Accessible entry ramps and parking provisions were incorporated into the redesign
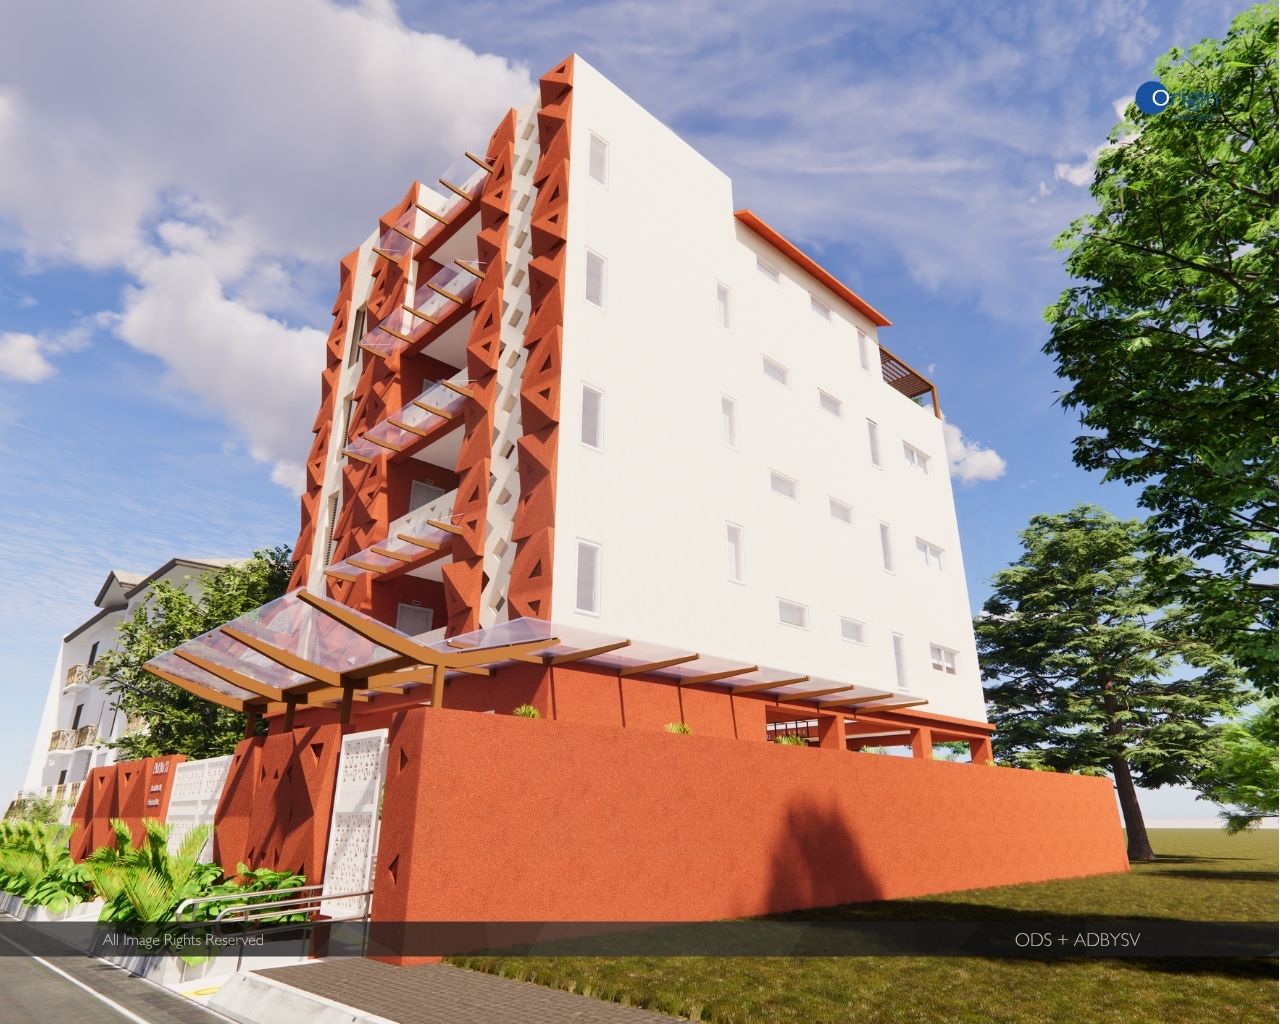
- The exterior façade features a contemporary design language with parametric panels.
Design Scope
- Site Survey
- Architectural Design
- 3D Exterior Design
- Structural Design
- MEP Design Services (HVAC AC, Electrical & Plumbing)
- Project Estimation & Costing
- Construction Working Drawings